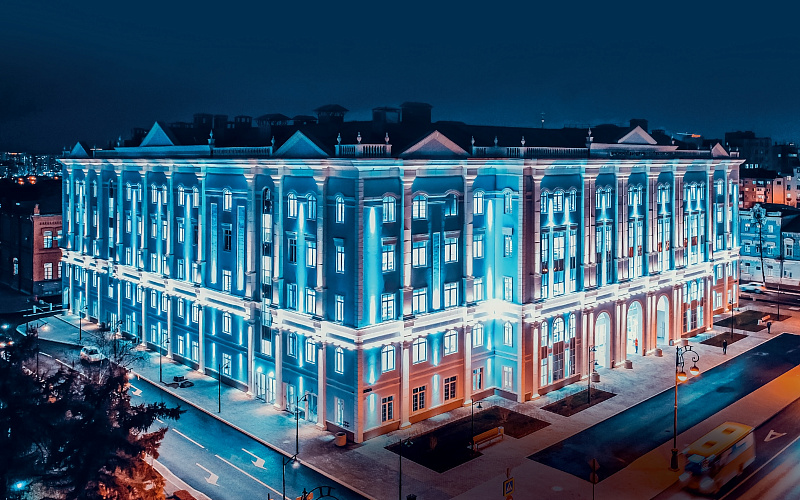
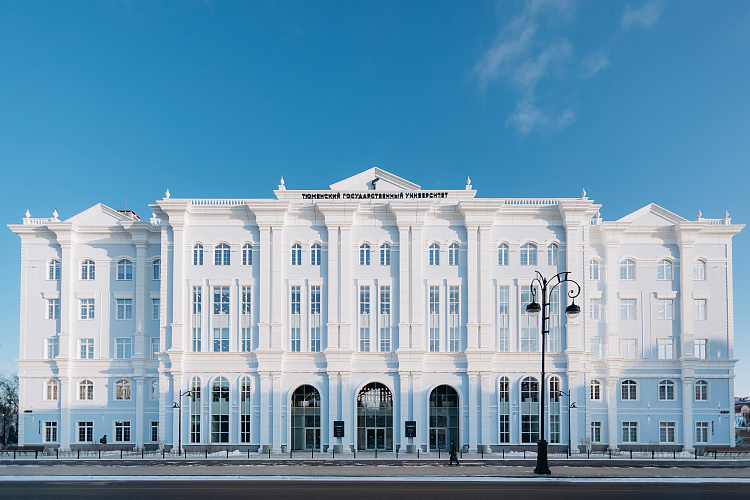
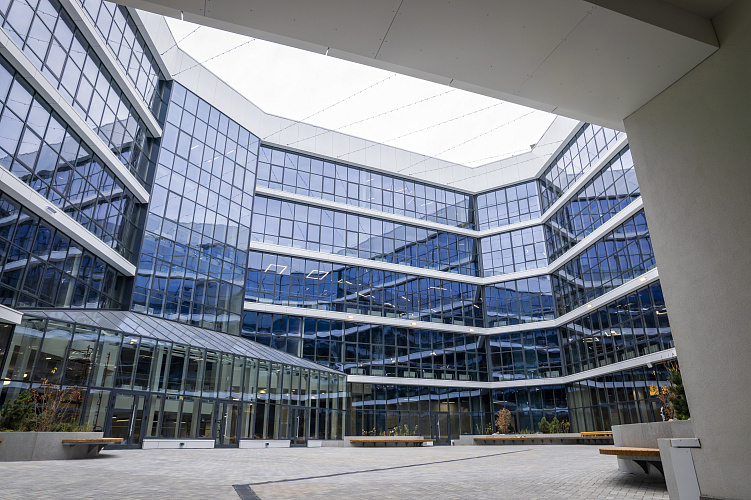
Main Building of Tyumen State University
Ural Federal District
Commissioning: 2025


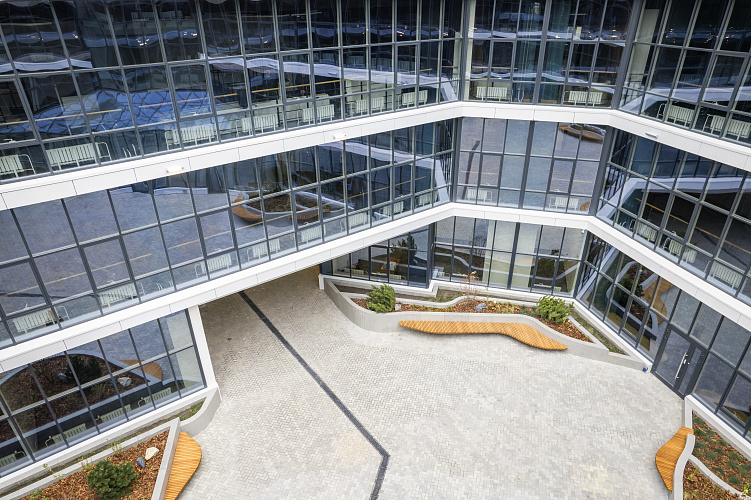
The new educational laboratory building has become the largest building of Tyumen State University.
33,142.94 m2
Total Area
146,286 m3
Total Structural Volume
7
Floors
3,000 people
Estimated capacity
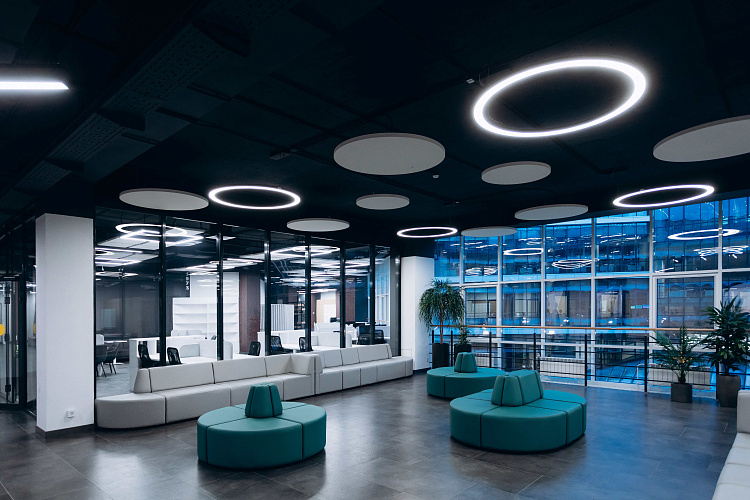
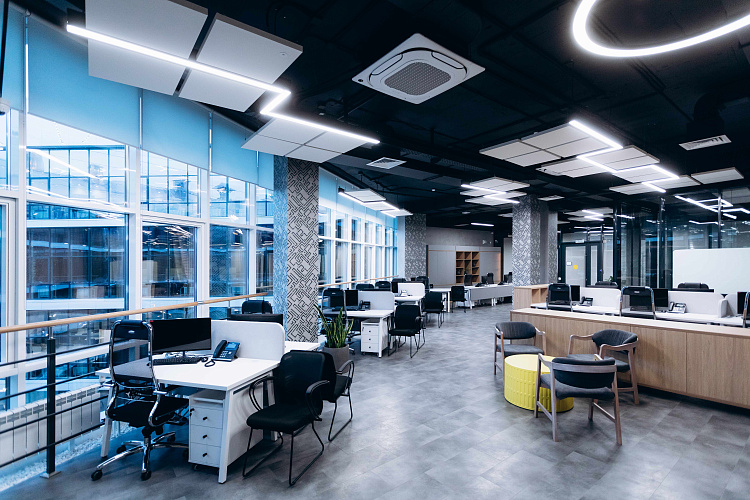
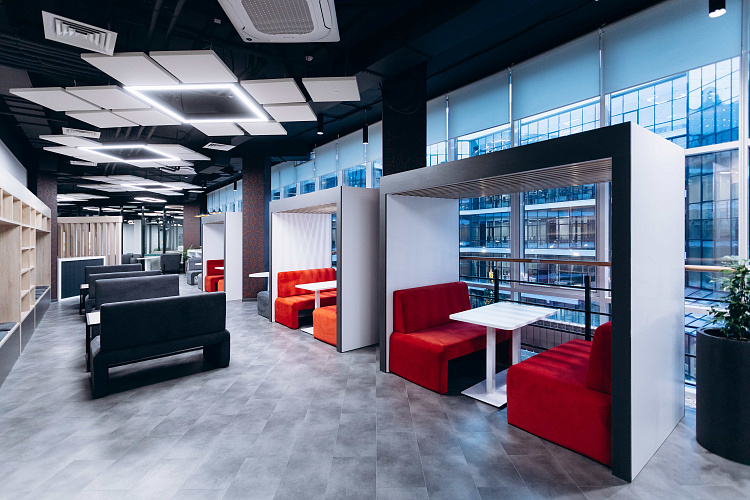
It was created as a modern multi-disciplinary center that unites students of different fields — a place where education, science and communication are concentrated.
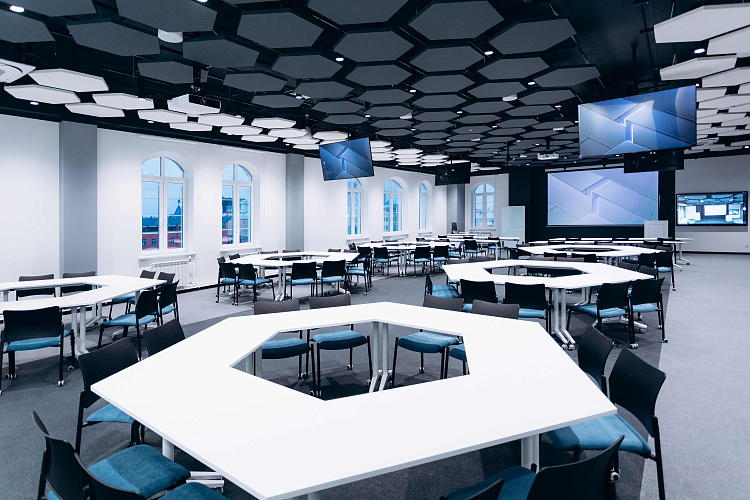
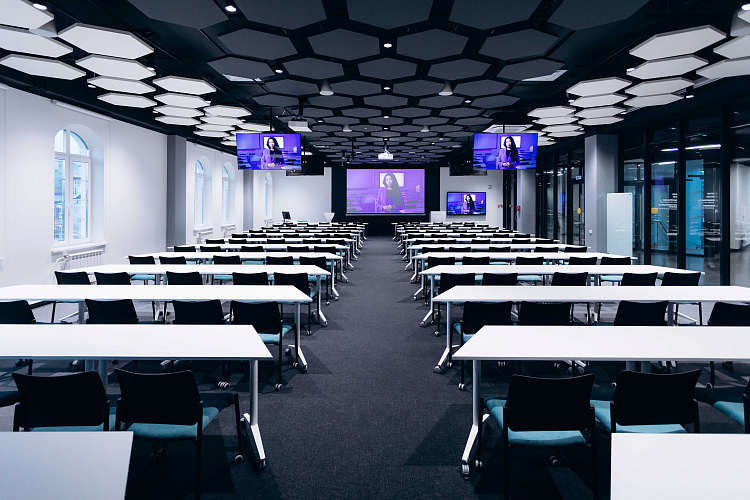
The building has spaces for learning, research and recreation.
- 14 lecture halls
- 15 computer classrooms
- 41 theory classrooms
- 8 staff rooms
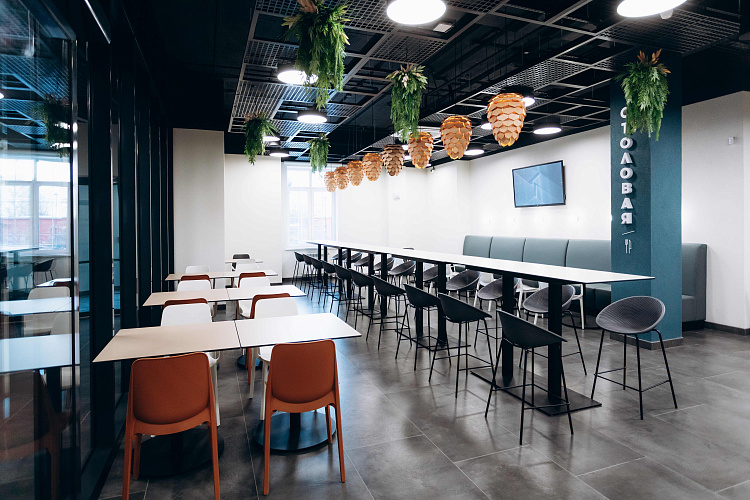
- 200-seat canteen (2 cafes)
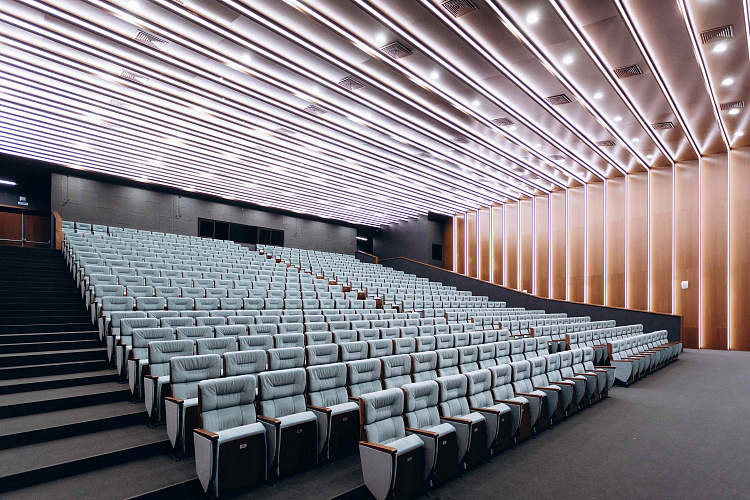
- 506-seat concert hall
CONSTRUCTION PERIOD: August 16, 2021 – March 10, 2025
The facility was designed by Grazhdanproekt Institute JSC (subsidiary)