Rachmaninoff Children's School of Arts
Ямало-Ненецкий автономный округ
Commissioning: October, 2026


Designed by PII Tyumengrazhdanproekt and built by Mostostroy-11 (both part of Natsproektstroy), this large-scale and high-tech facility has become the largest art school in the region.
12,000 sq. m
Area
1,728 people
Design capacity
69,270 m³
Building volume
5
floors
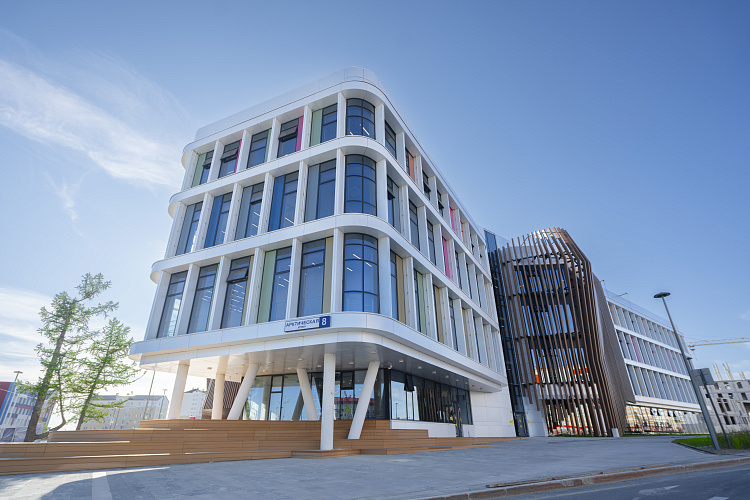
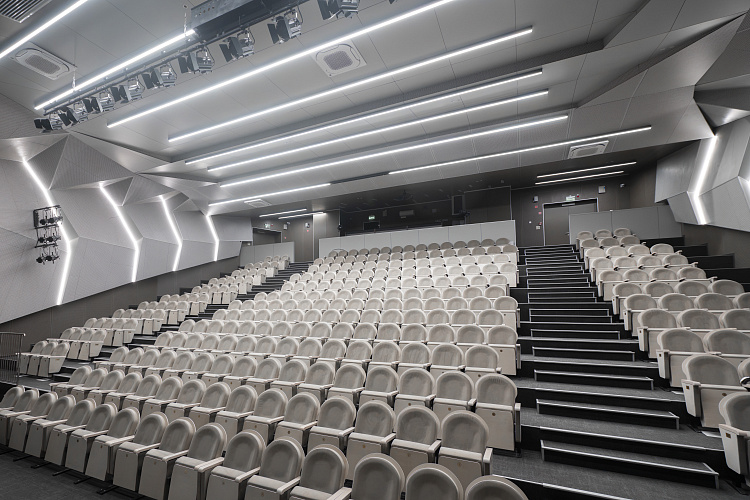
The facility features variable heights of three and four floors, housing classrooms for painting, music, theory, and individual tutoring, as well as workshops, studios, theater spaces, rehearsal rooms, and a spacious 300-seat concert hall.
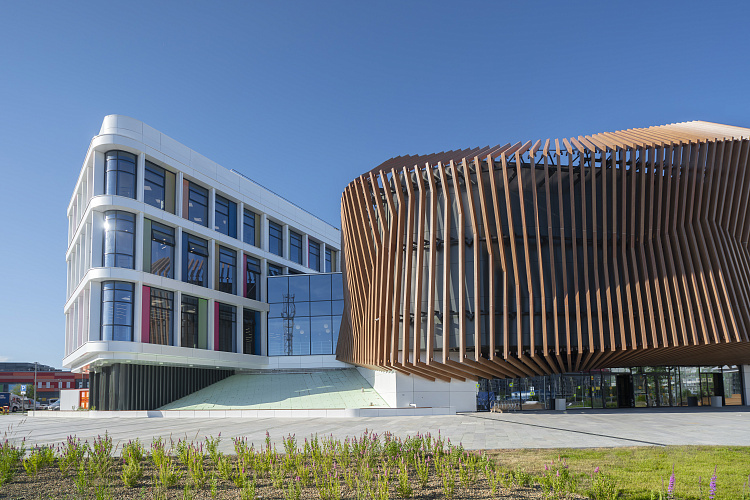
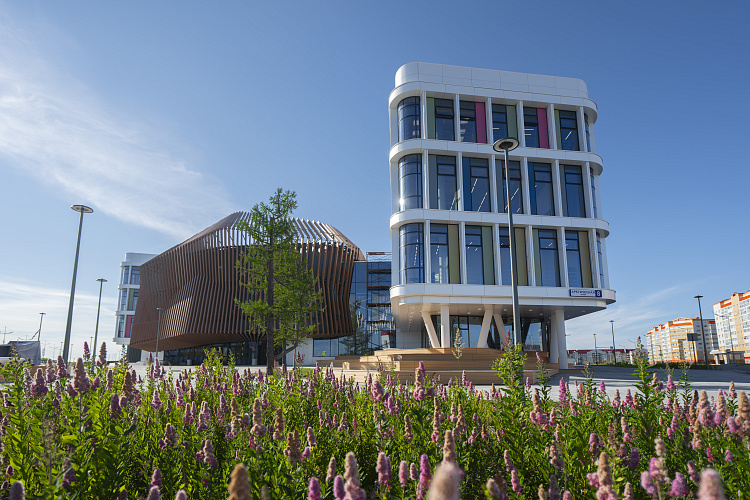
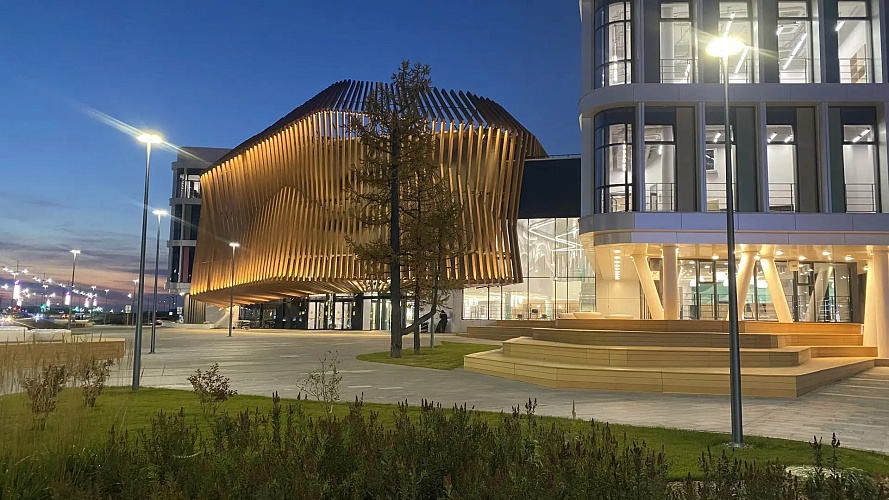
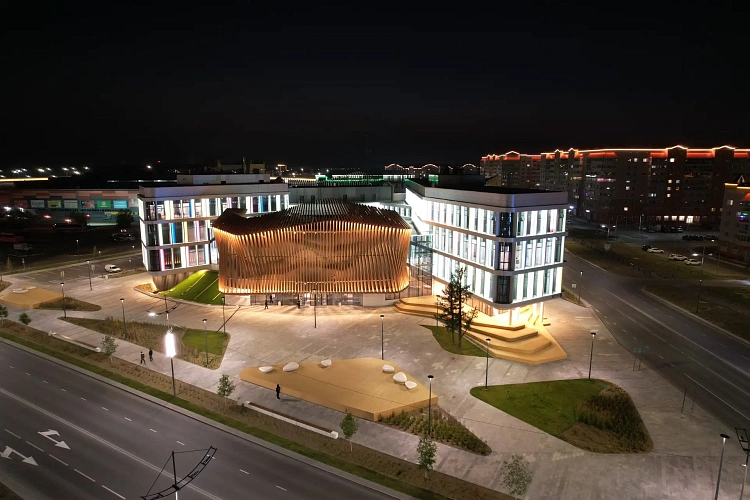
The architects drew inspiration from the natural beauty of the North, and one of the unusual design solutions of the building facade was the image of the northern lights. The building's appearance has become a striking element of the urban environment: its expressive individuality is emphasised by decorative louvred facade cladding, architectural lighting, and an intelligent lighting system.
Breakout areas with private booths and modular soft-seating podiums provide comfort for students, while comfortable waiting areas are designed for parents.
The architects drew inspiration from the natural beauty of the North, and one of the unusual design solutions of the building facade was the image of the northern lights. The building's appearance has become a striking element of the urban environment: its expressive individuality is emphasised by decorative louvred facade cladding, architectural lighting, and an intelligent lighting system.
Breakout areas with private booths and modular soft-seating podiums provide comfort for students, while comfortable waiting areas are designed for parents.